Leave a Message

Thank you for your message. I'll be in touch with you shortly.

3113 Barrowby Street
VIEW PHOTOS
Courtesy of Jeff Bussman with Coldwell Banker Preferred, REALTORS®
$649,900

3113 Barrowby Street

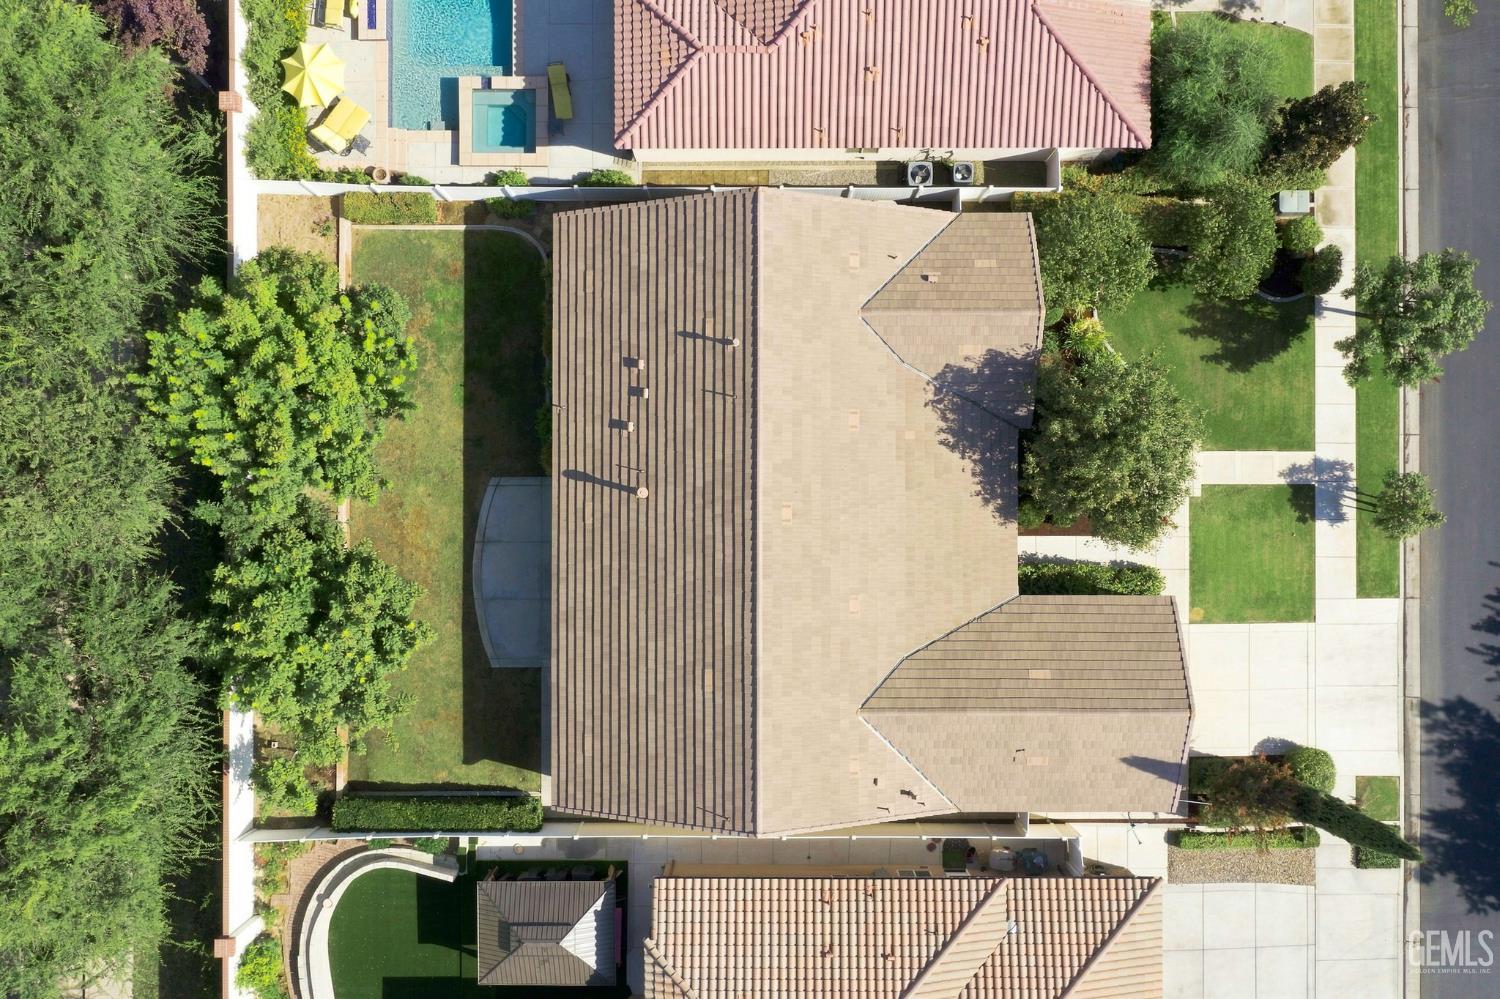
3 Beds 3 Baths 2,647 Sq.Ft. 9,583 Sq.Ft.
Open House

9/5/2026 11:00AM - 3:00PM PDT
9/6/2026 1:00PM - 4:00PM PDT

Description

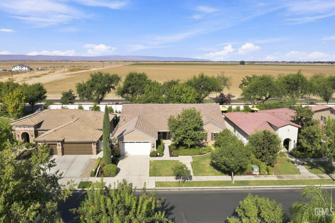
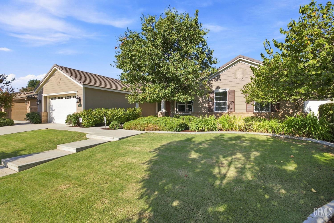
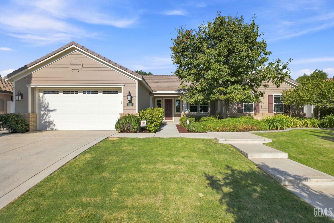
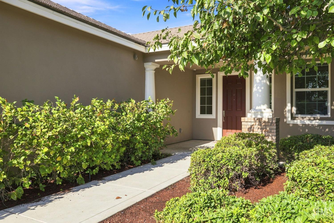
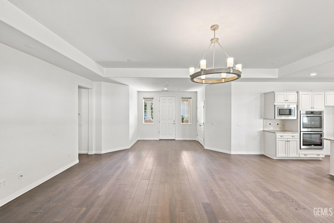
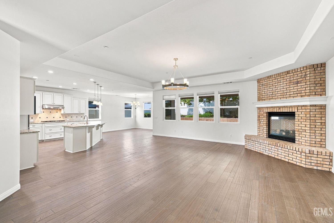
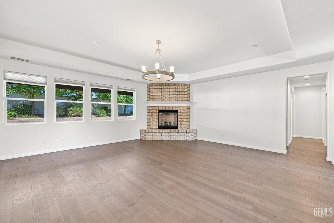
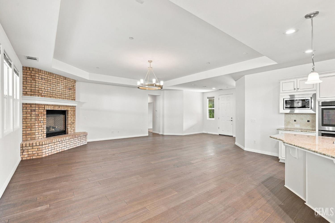
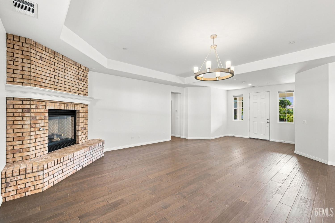
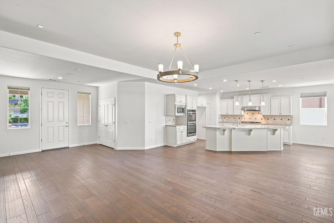
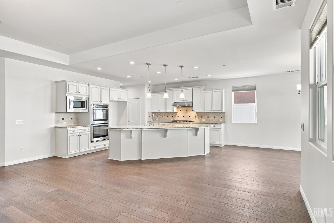
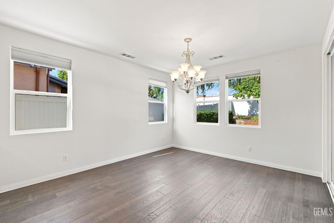
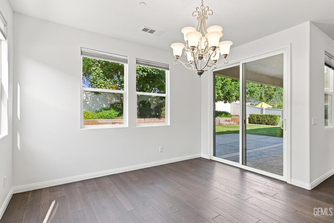
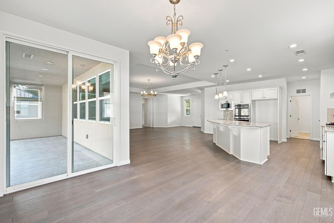
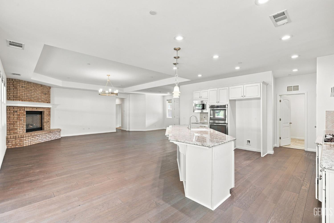
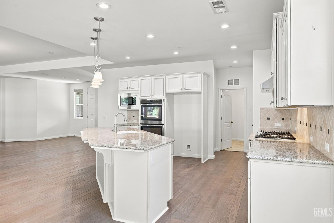
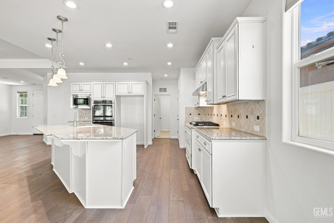
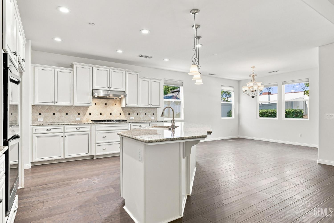
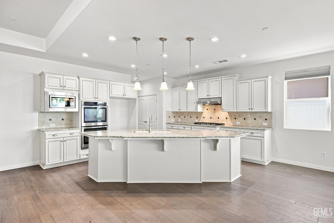
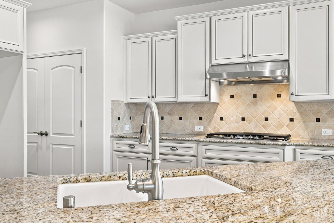
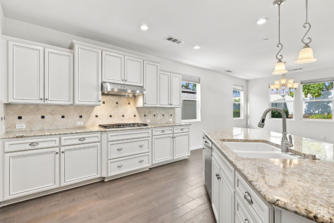
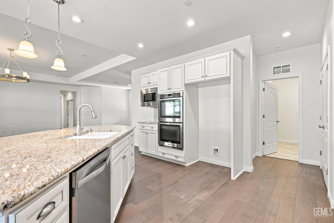
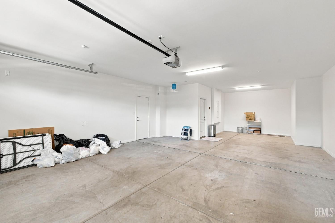
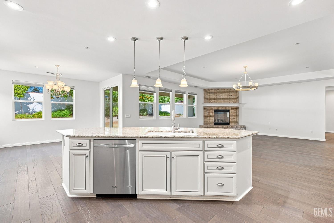
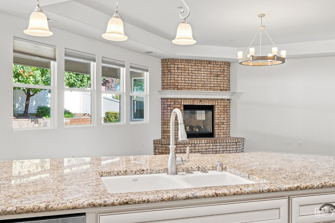
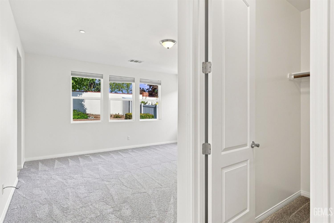
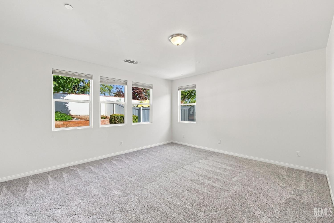
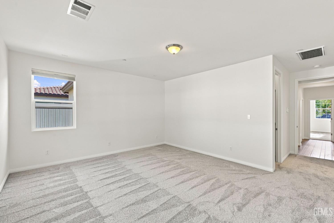
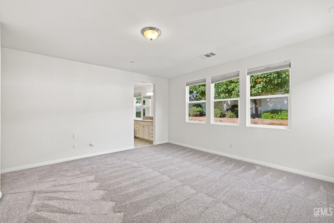
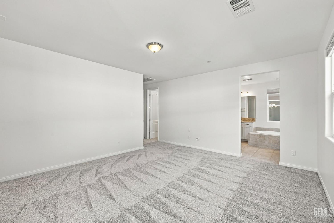
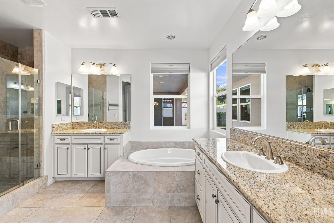
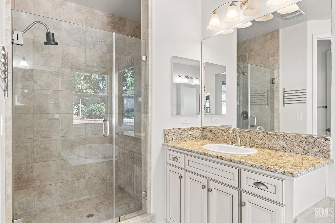
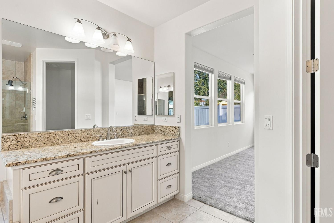
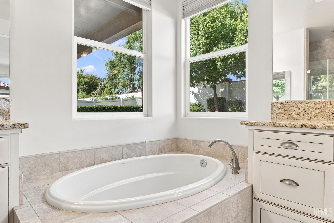
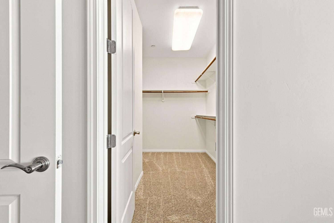
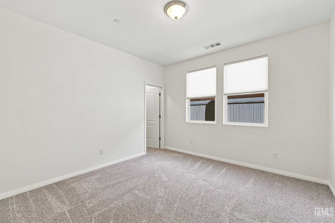
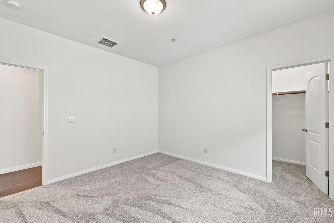
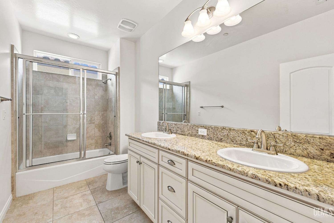
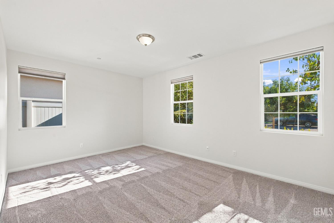
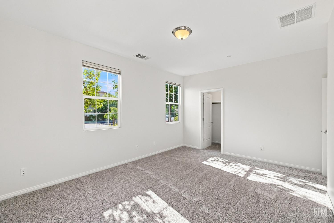
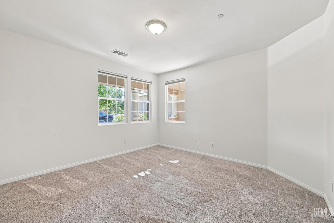
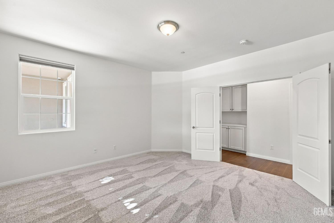
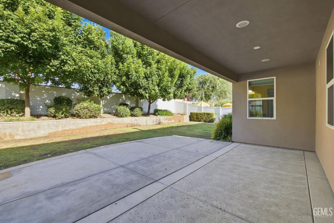
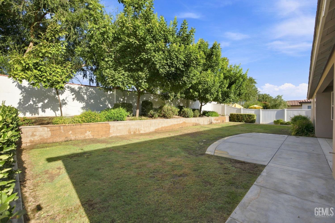
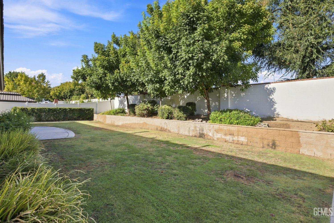
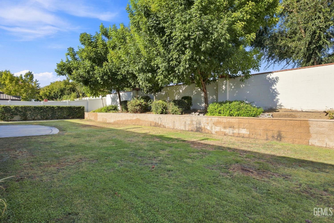
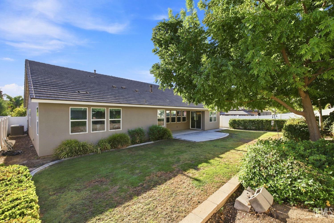
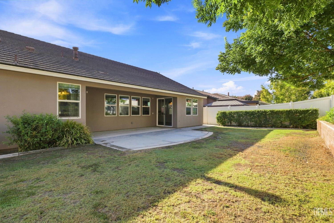
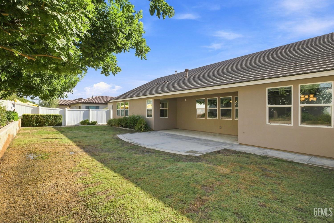
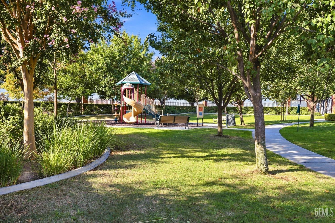
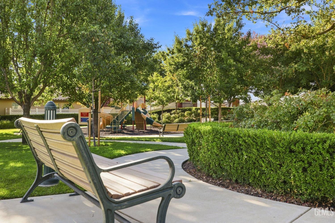
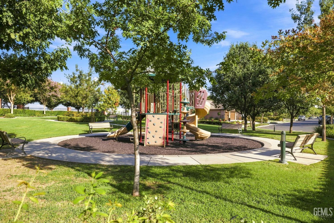
Located behind the gates of the highly sought-after Windermere at Seven Oaks, this beautifully maintained home offers 3 bedrooms plus a spacious office and 2.5 bathrooms. The impressive primary suite features a large soaking tub, walk-in shower, dual granite vanities, and separate dual walk-in closets. All bedrooms include walk-in closets, providing abundant storage throughout. Enjoy wood flooring, an open-concept design, and a spacious kitchen with granite countertops, dual ovens, a large center island, and an oversized pantry. Additional features include, a stunning brick fireplace, and an extended tandem garage with three-car capacity and a two-car garage door. Situated in one of Seven Oaks' most desirable gated communities with parks and greenbelts, this home offers both comfort and convenience in an exceptional location.

Share Property

Location

3113 Barrowby Street, Bakersfield, CA 93311

Status

For Sale
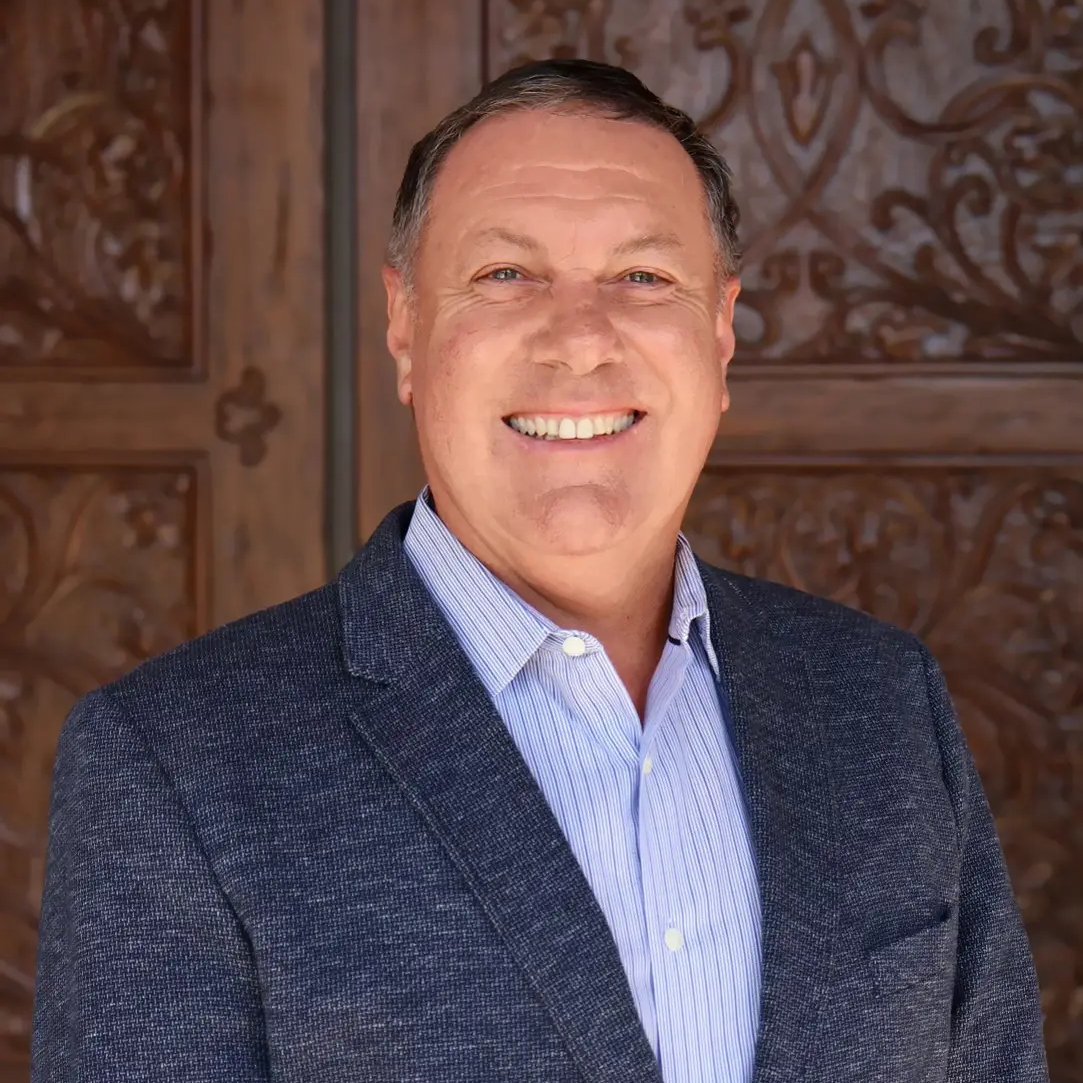
Jeff Bussman

Jeff Bussman

TITLE

REALTOR®

Property Amenities

Interior
Total Bedrooms: 3
Area & Lot
Open house

9/5/2026 11:00AM - 3:00PM PDT

9/6/2026 1:00PM - 4:00PM PDT

Lot Area 9,583 Sq.Ft.
Living area 2,647 Sq.Ft.
MLS® ID 202609226
Year Built 2015
High School Stockdale
Middle School Warren, Earl
Elementary School Reagan,Ronald
Type Residential
Status For Sale
Exterior
Stories 1
Pool None
Parking 3 Car Garage
Finance
Sales Price $649,900
HOA Fees $198
image

Schedule a Showing

I would love to help you see this beautiful home! As a full-service brokerage, I can arrange a tour. Please submit an offer and answer questions about the buying process.

Schedule a Showing

I would love to help you see this beautiful home! As a full-service brokerage, I can arrange a tour. Please submit an offer and answer questions about the buying process.

Thank you for your interest in 3113 Barrowby Street, Bakersfield, CA 93311. We are reviewing your request and will be in touch shortly!

Mortgage Calculator

Estimate your monthly mortgage payment, including the principal and interest, property taxes, and HOA. Adjust the values to generate a more accurate rate.

All estimates are provided for informational purposes only. Actual amounts may vary.
$0,000 Your Payment 20 15 65
$0,000 Your Payment

Bakersfield

Work With Jeff

Get assistance in determining current property value, crafting a competitive offer, writing and negotiating a contract, and much more. Contact Jeff today.