Leave a Message

Thank you for your message. I'll be in touch with you shortly.

10200 Patterson Street
VIEW PHOTOS
Courtesy of Jeff Bussman with Coldwell Banker Preferred, REALTORS®
$619,900

10200 Patterson Street

4 Beds 3 Baths 2,539 Sq.Ft. 10,890 Sq.Ft.

Description

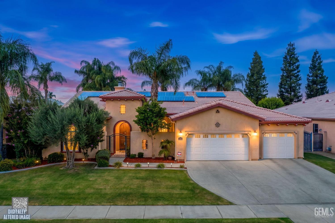
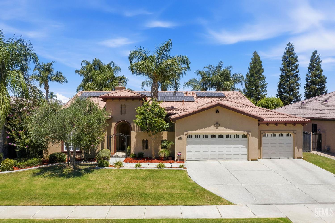
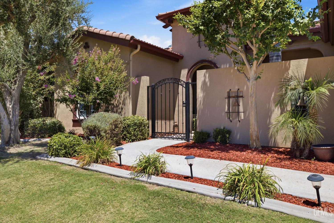
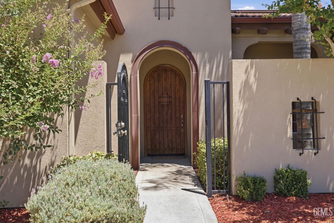
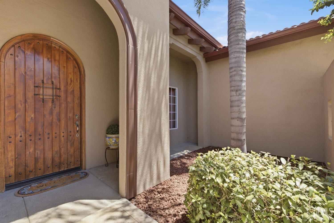
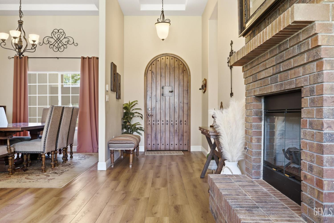
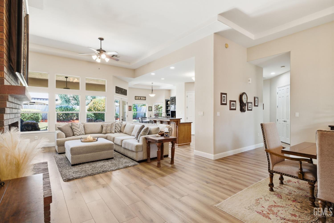
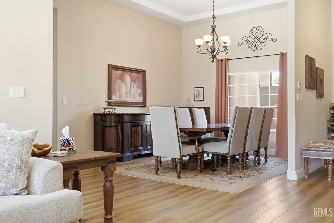
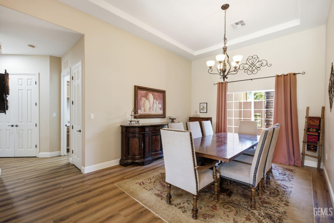
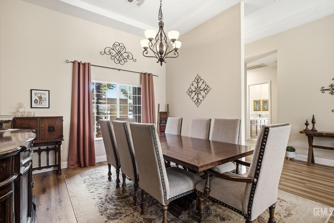
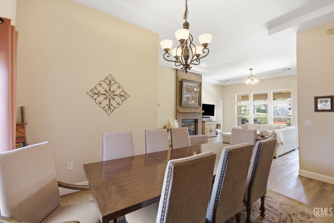
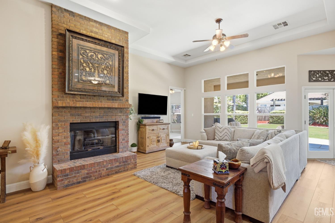
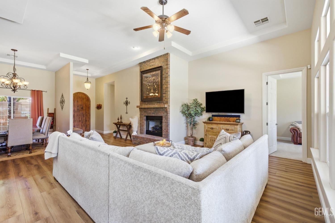
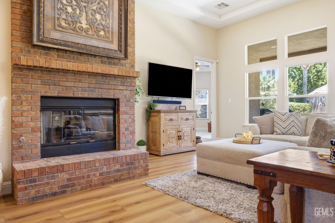
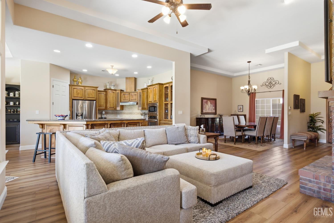
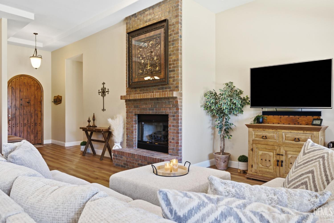
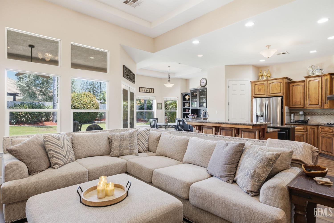
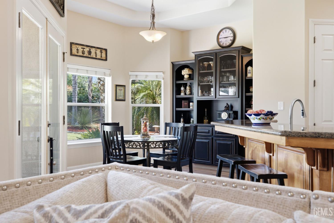
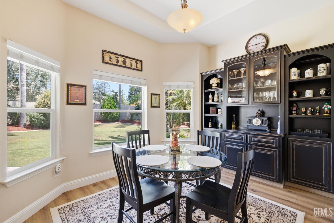
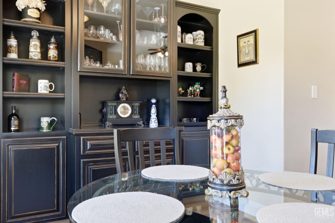
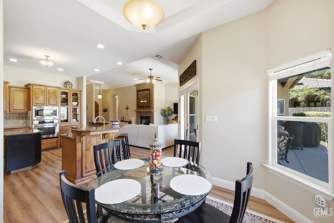
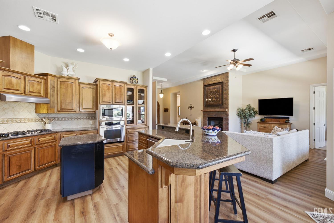
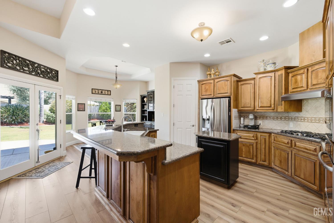
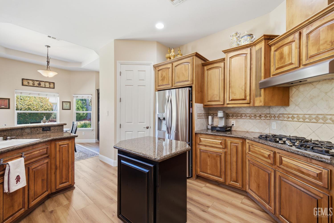
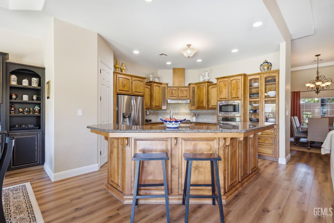
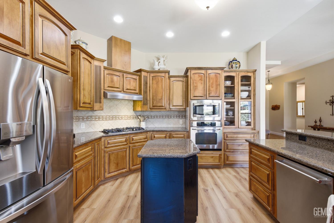
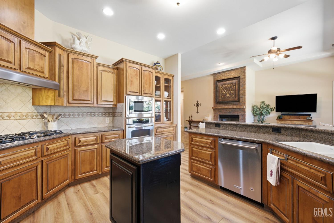
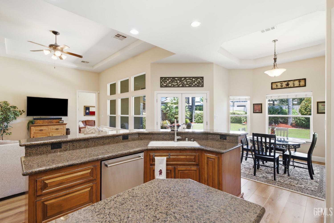
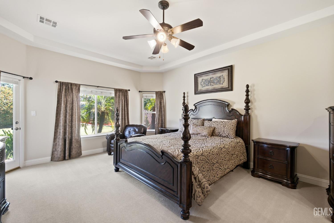
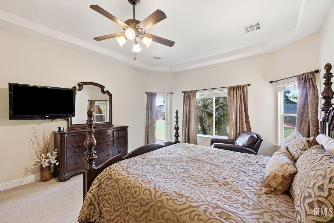
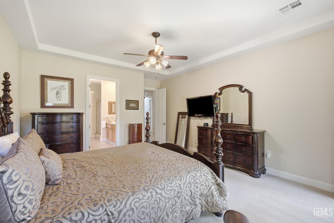
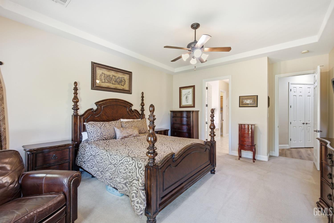
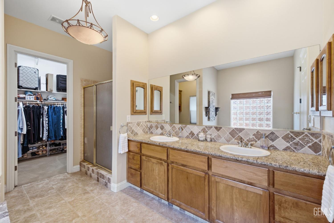
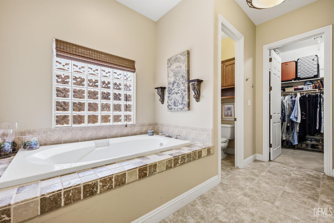
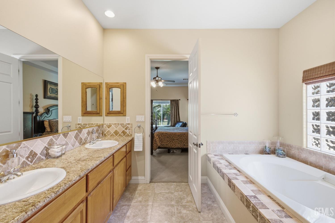
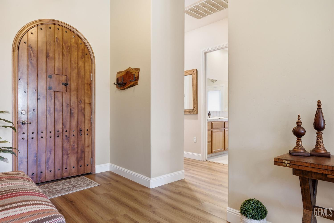
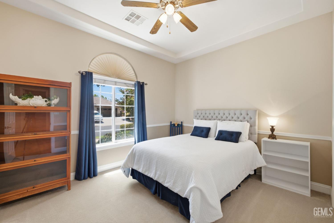
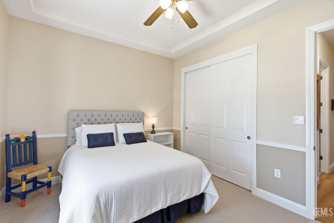
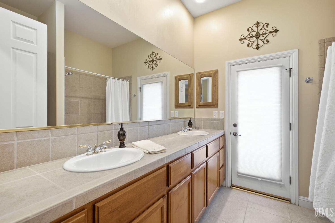
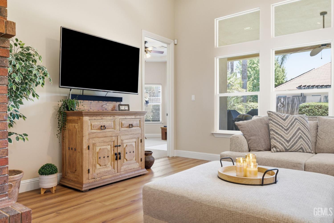
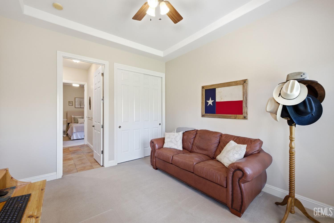
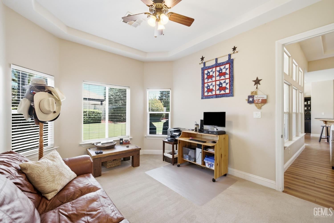
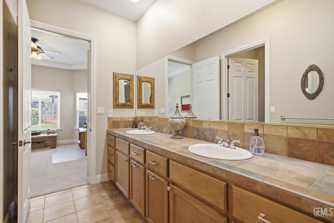
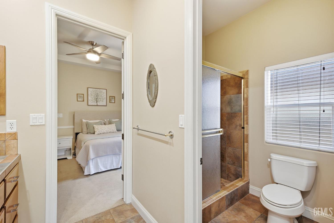
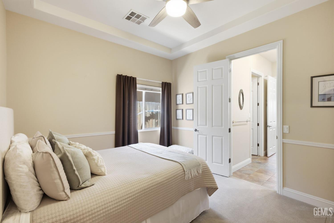
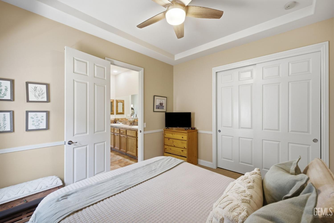
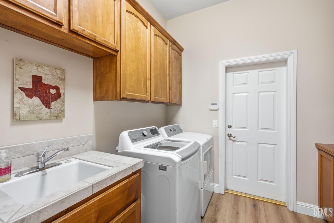
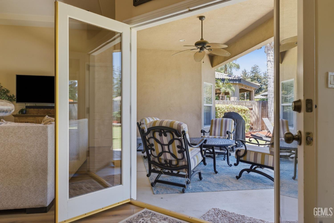
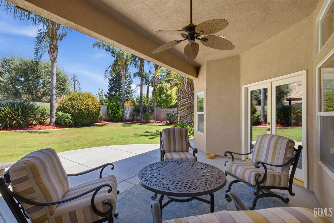
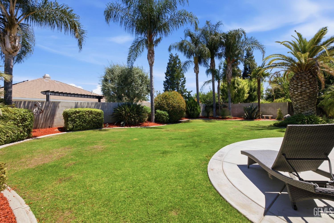
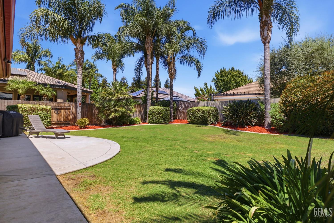
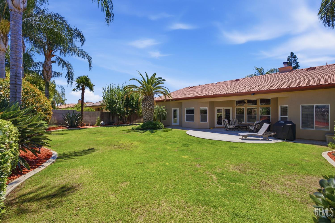
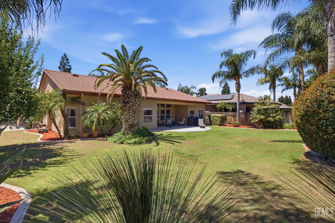
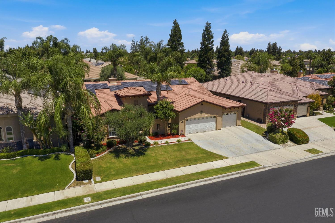
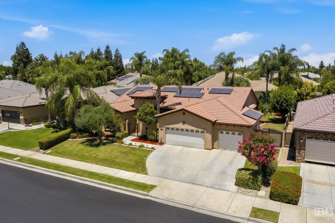
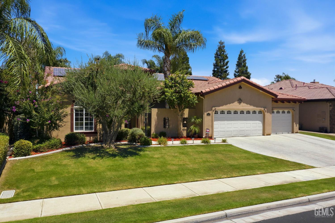
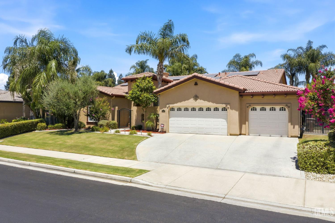
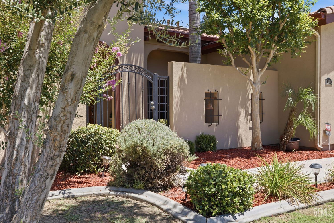
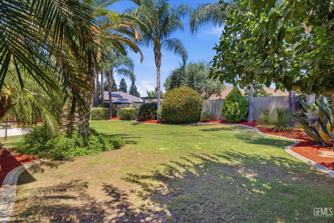
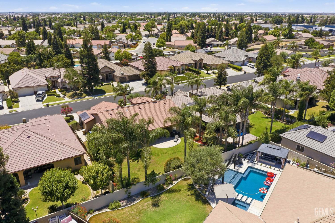
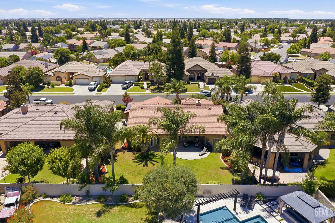
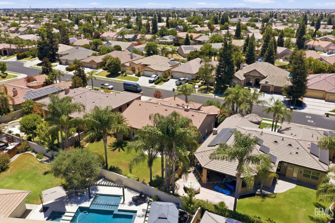
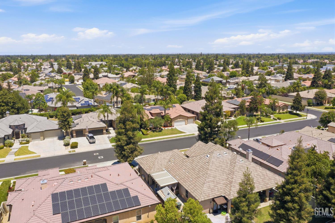
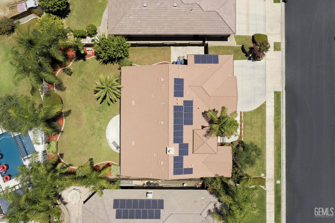
Located in the gated Southern Oaks community, this custom-built home features OWNED SOLAR and a desirable SW location. The split-wing floor plan offers 4 bedrooms, 3 bathrooms, and quality upgrades throughout, including 8-foot doors, tray ceilings, newer flooring, and a freshly painted exterior. The spacious kitchen boasts raised-panel custom cabinetry, stainless steel appliances, and a breakfast nook with built-in cabinetry. The inviting living room features a cozy fireplace. The primary suite includes a large soaking tub, a separate shower, and a generous walk-in closet. A dual access bathroom serves the secondary bedrooms. Complete with a 3-car garage and north-south exposure, this home combines comfort, craftsmanship, and energy efficiency.

Share Property

Location

10200 Patterson Street, Bakersfield, CA 93311

Status

For Sale
Jeff Bussman

Jeff Bussman

TITLE

REALTOR®

Property Amenities

Interior
Total Bedrooms: 4
Full Bathrooms: 3
Area & Lot
Lot Area 10,890 Sq.Ft.
Living area 2,539 Sq.Ft.
MLS® ID 202607531
Year Built 2005
High School Stockdale
Middle School Warren, Earl
Elementary School Old River
Type Residential
Status For Sale
Exterior
Stories 1
Pool None
Parking 3 Car Garage
Finance
Sales Price $619,900
HOA Fees $95
image

Schedule a Showing

I would love to help you see this beautiful home! As a full-service brokerage, I can arrange a tour. Please submit an offer and answer questions about the buying process.

Schedule a Showing

I would love to help you see this beautiful home! As a full-service brokerage, I can arrange a tour. Please submit an offer and answer questions about the buying process.

Thank you for your interest in 10200 Patterson Street, Bakersfield, CA 93311. We are reviewing your request and will be in touch shortly!

Mortgage Calculator

Estimate your monthly mortgage payment, including the principal and interest, property taxes, and HOA. Adjust the values to generate a more accurate rate.

All estimates are provided for informational purposes only. Actual amounts may vary.
$0,000 Your Payment 20 15 65
$0,000 Your Payment

Bakersfield

Work With Jeff

Get assistance in determining current property value, crafting a competitive offer, writing and negotiating a contract, and much more. Contact Jeff today.